Residences
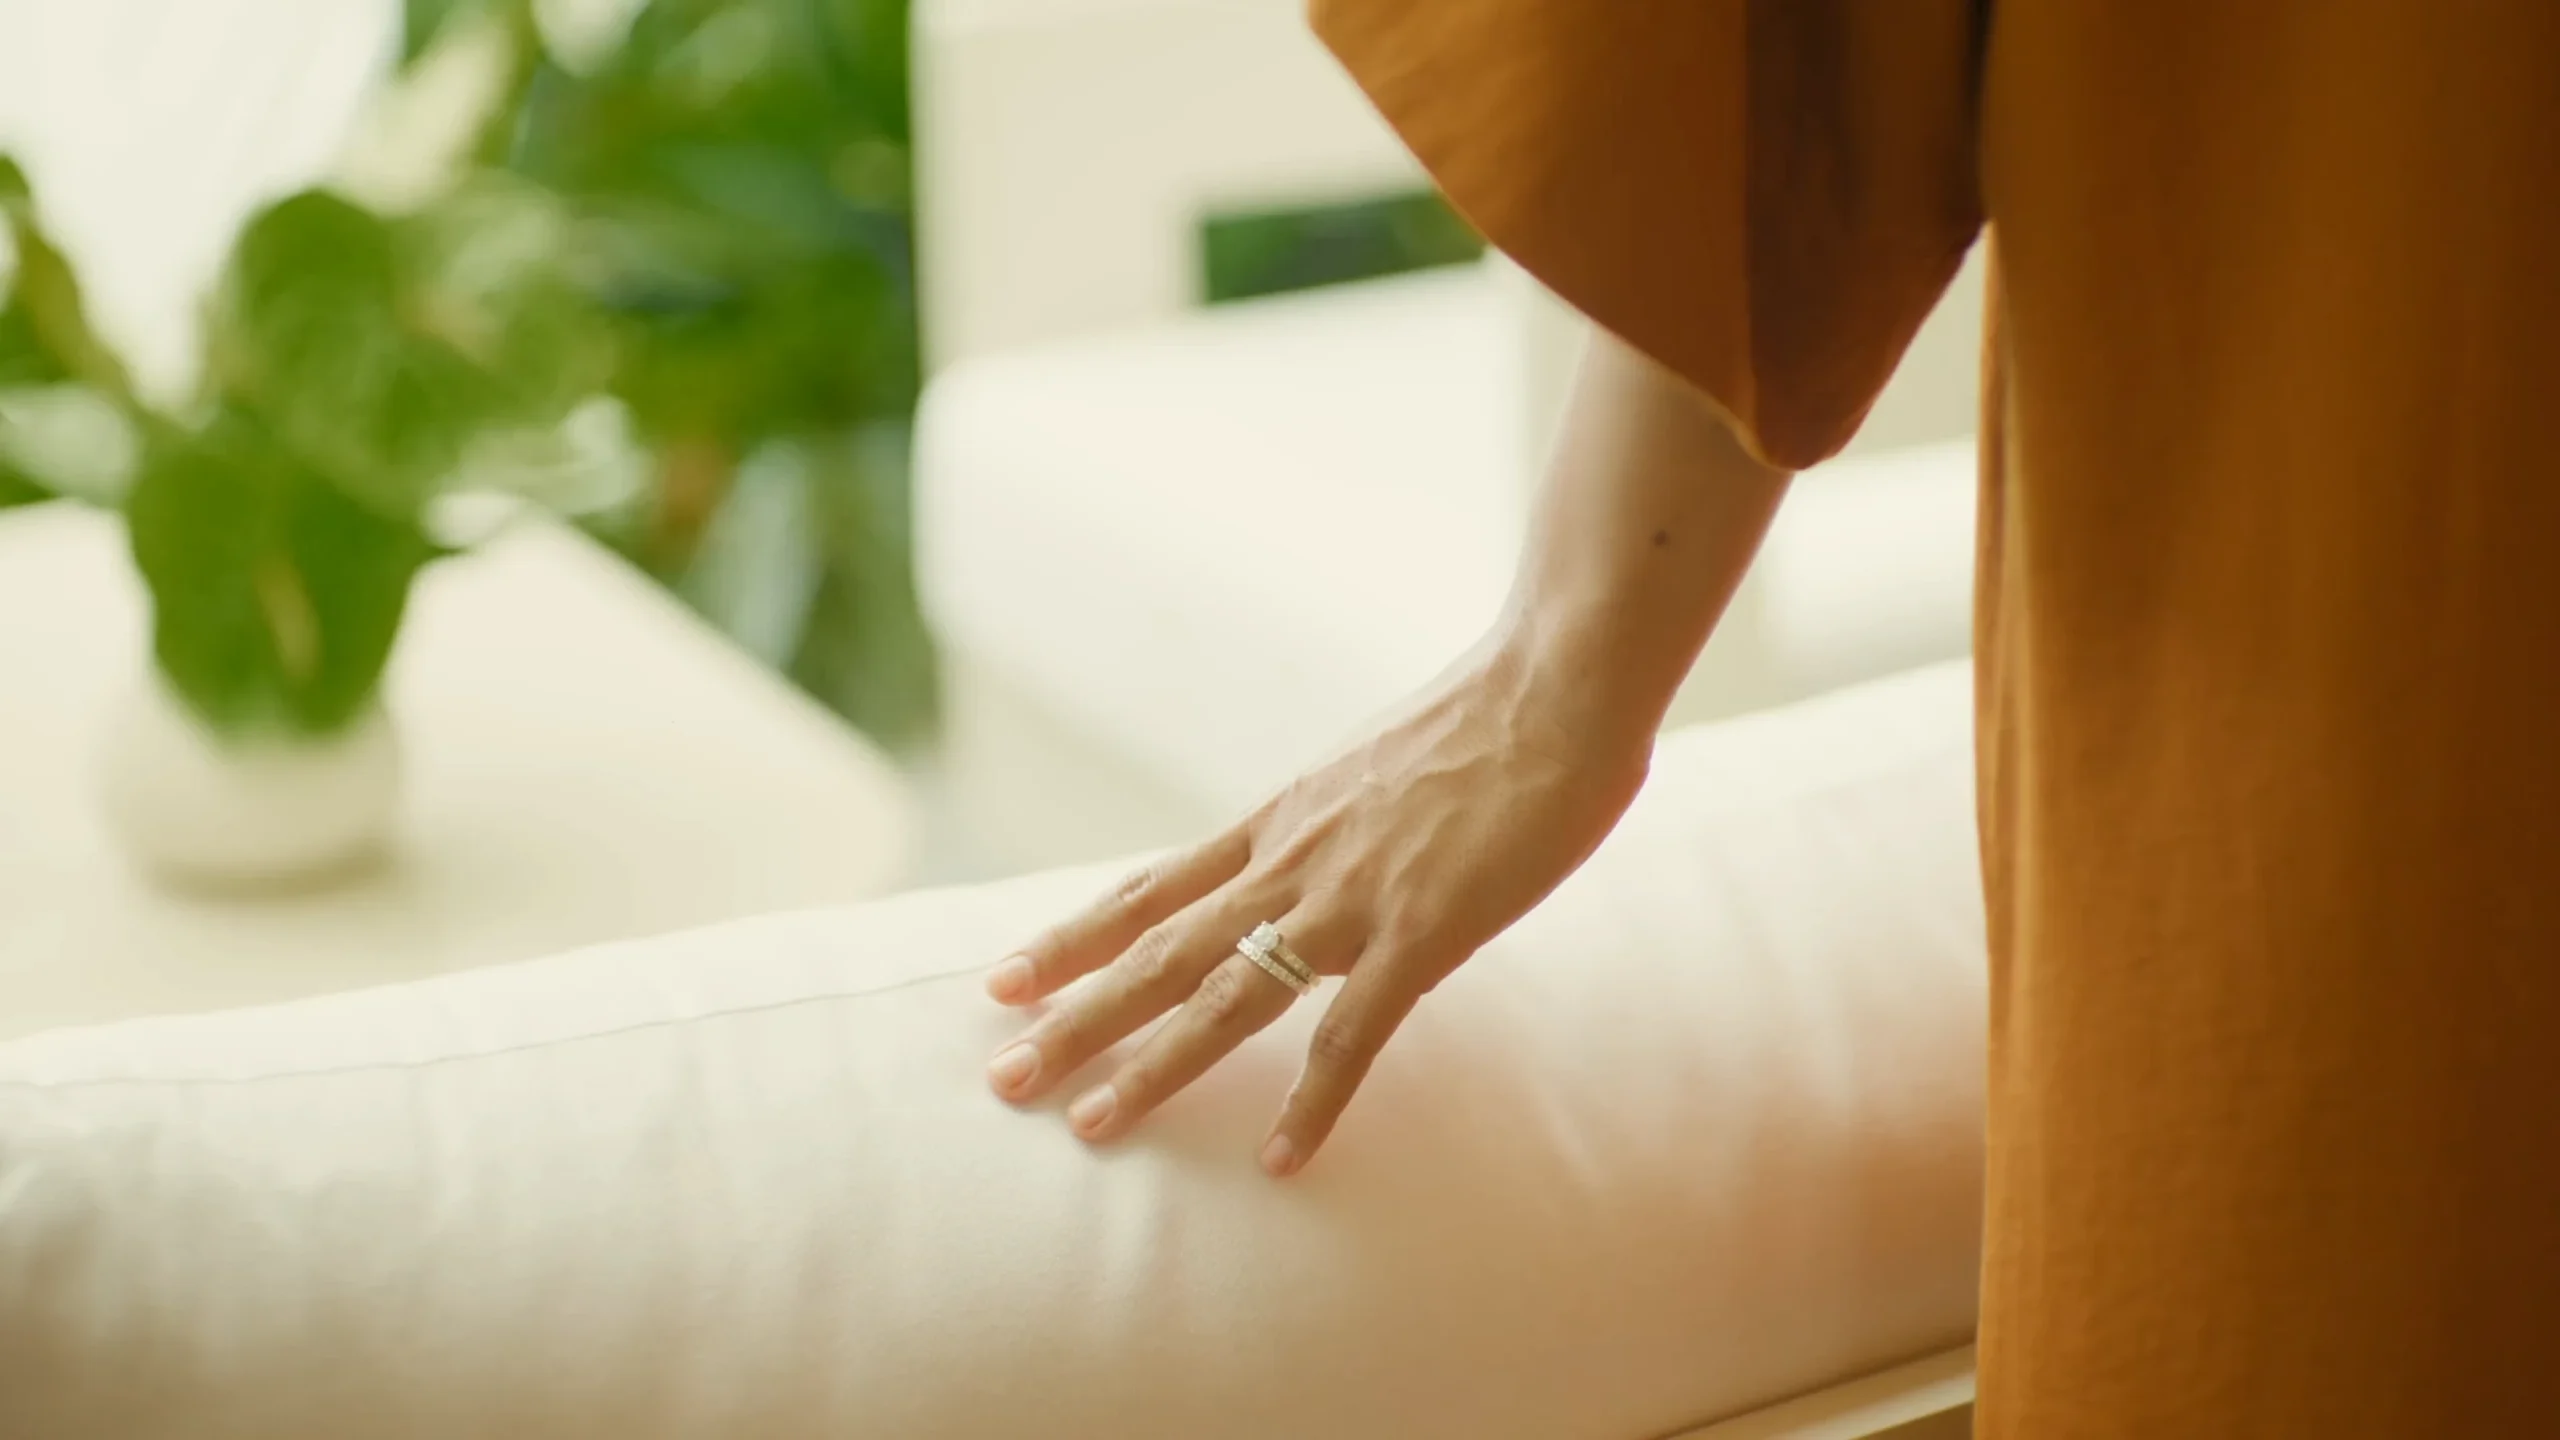

Brilliant by Design
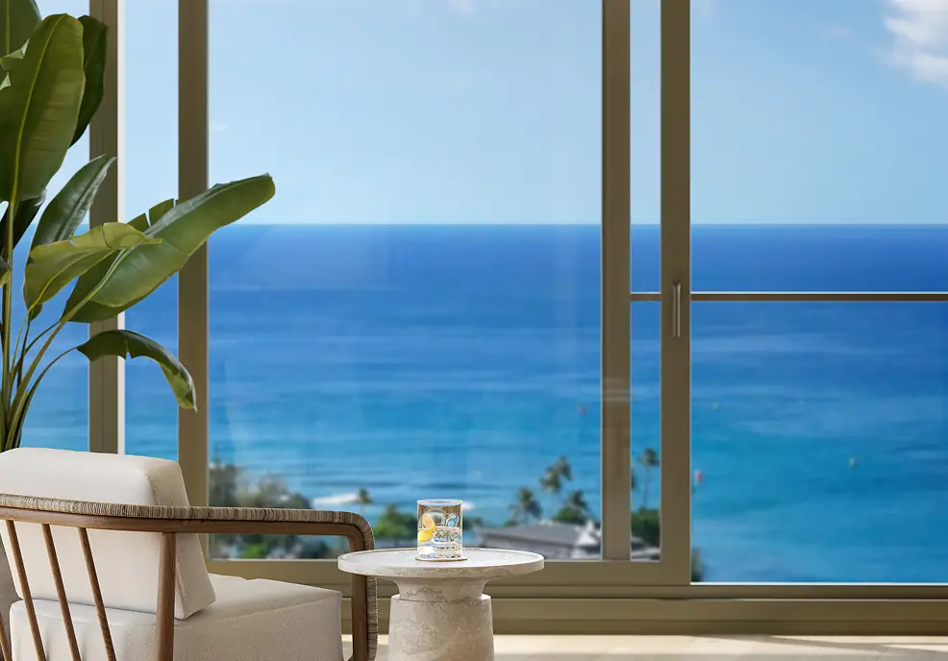
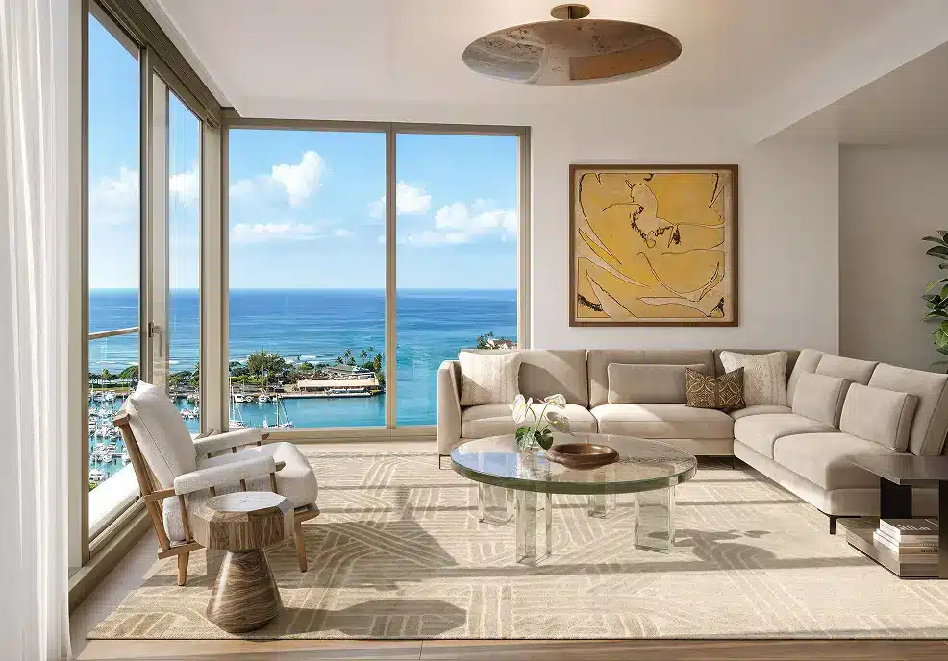
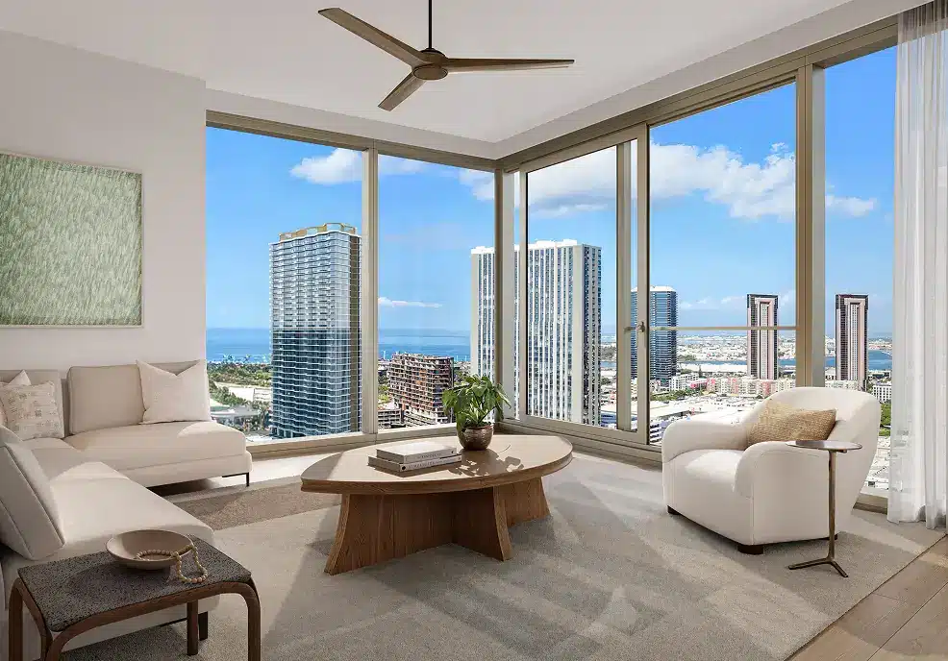
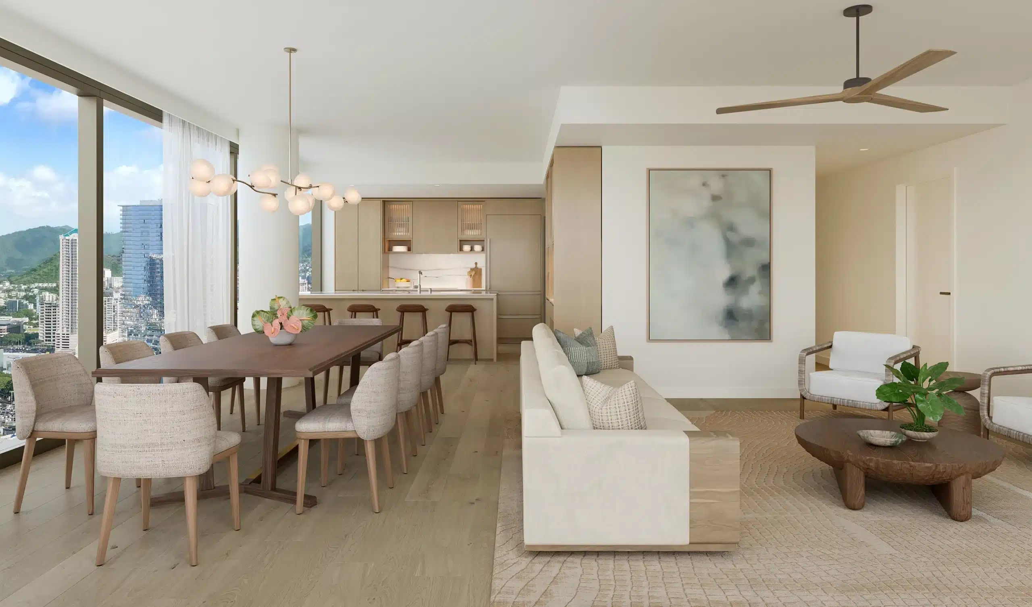
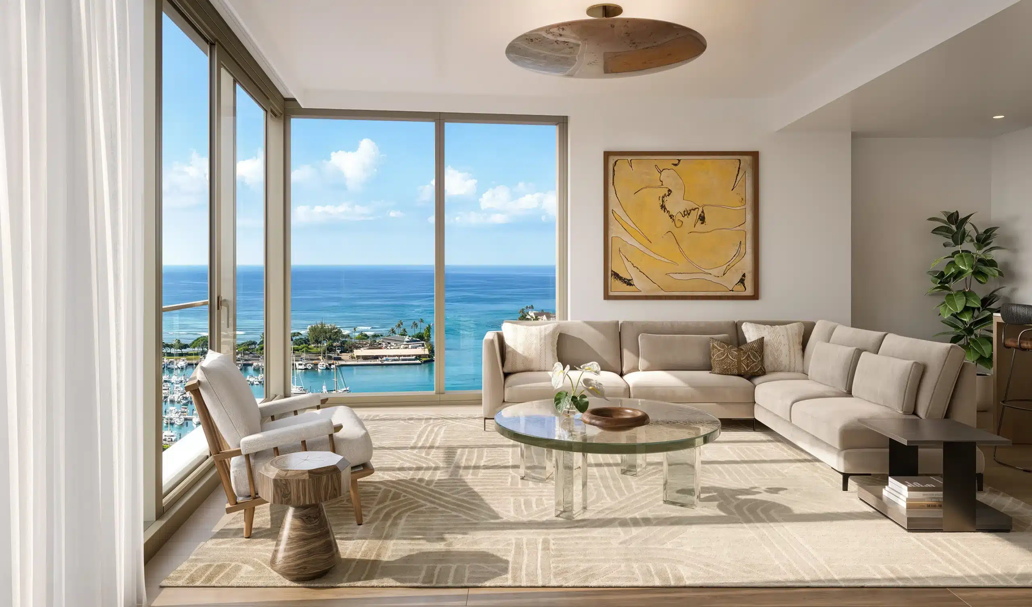
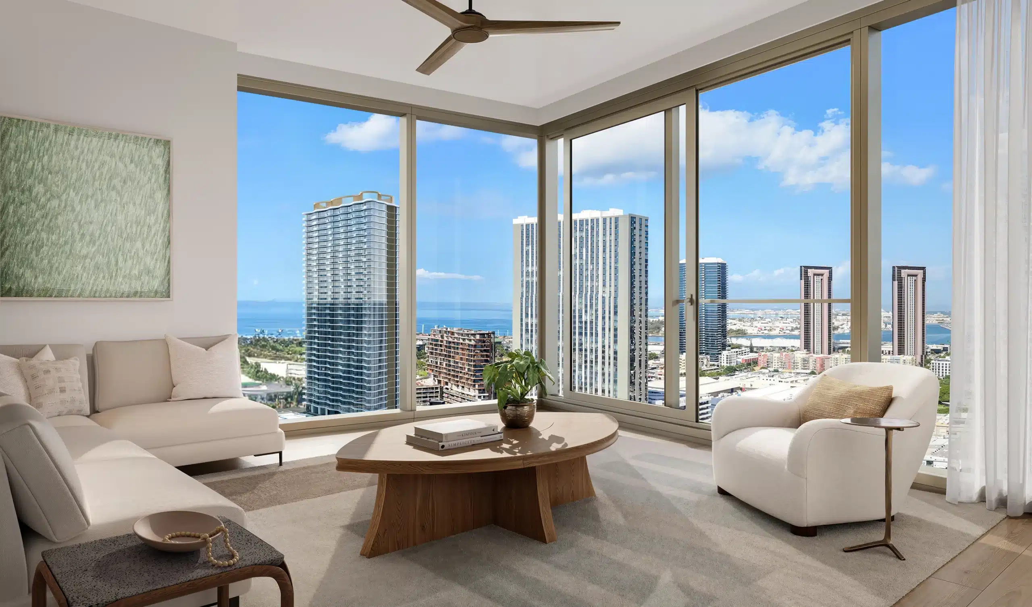
As you enter Mahana, the energy of the neighborhood gives way to a more serene space. The surroundings transport you, sweeping views inspire you, and the tactile feel of elegant design grounds you and welcomes you home.
Residence 00, Two Bedroom Option
Residence 00, Two Bedroom Option
Residence 01, Two Bedroom Option
Residence 01, Two Bedroom Option
Residence 04, Two Bedroom
Residence 05, Two Bedroom
01 / 06
All dimensions are approximate.
Residence
Podium
Floors 2 – 7
Tower
Floors 9 – 28
Tower
Floors 29 – 39
Click on floor plate to view a floor plan
Studio
1 Bedroom
2 Bedroom
3 Bedroom
Mountain
Sunrise
Park
Sunset

Studio
1 Bedroom
2 Bedroom
3 Bedroom
The Residences
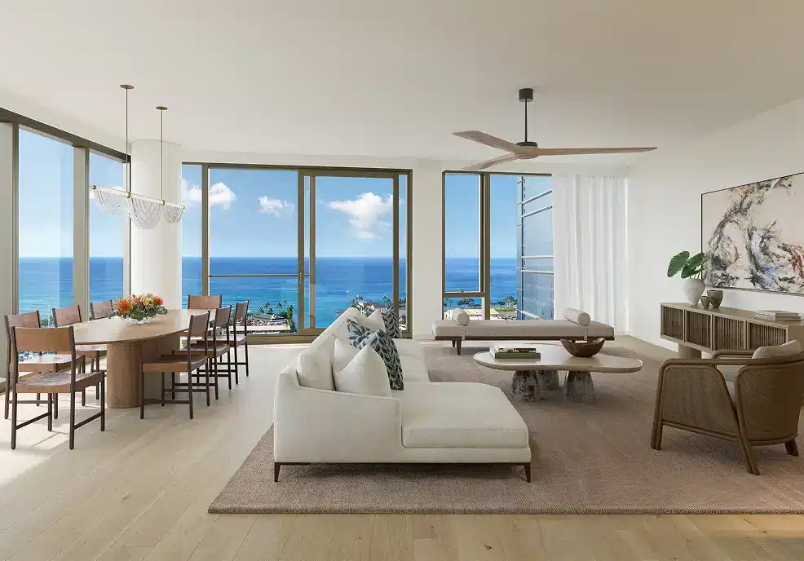
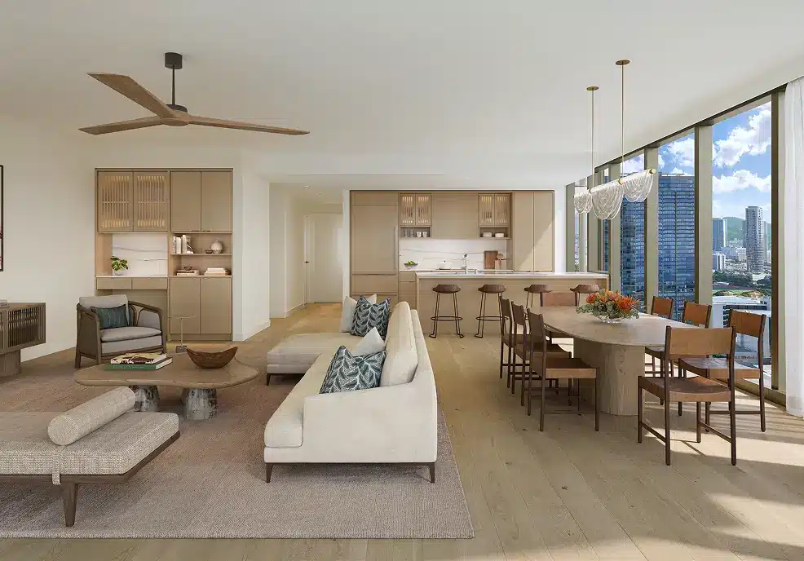
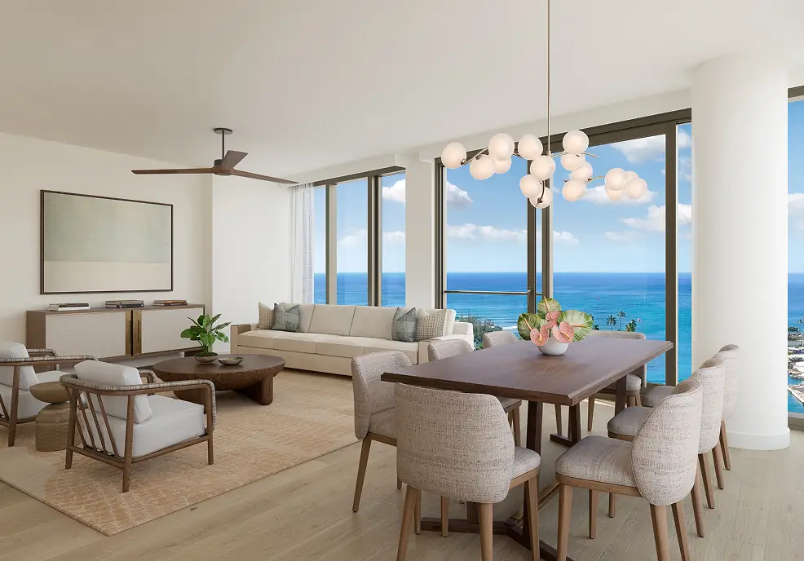
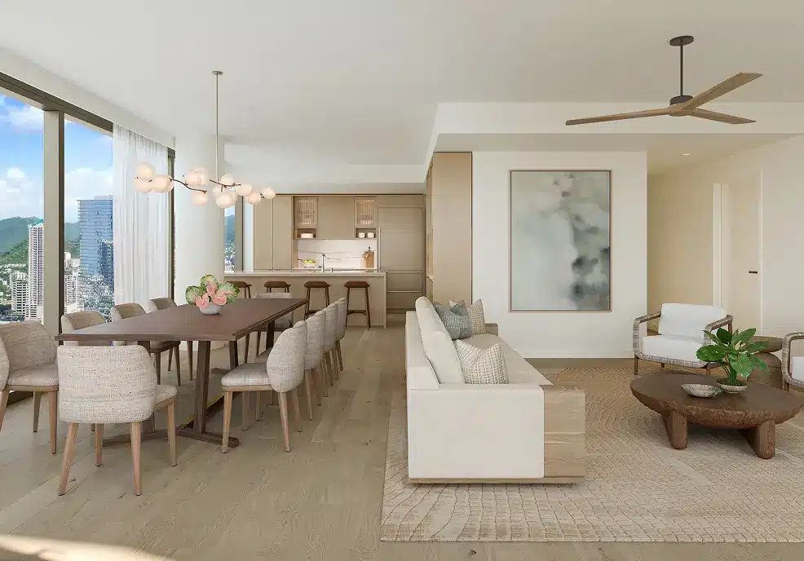
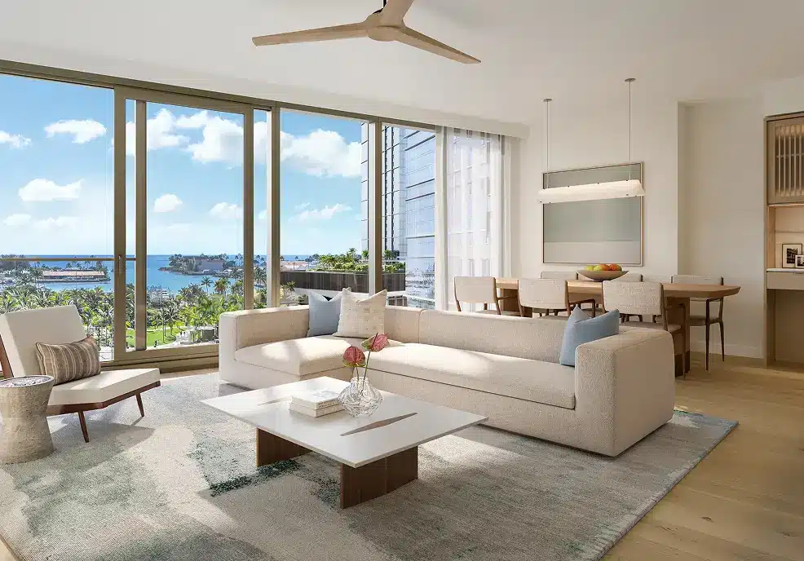
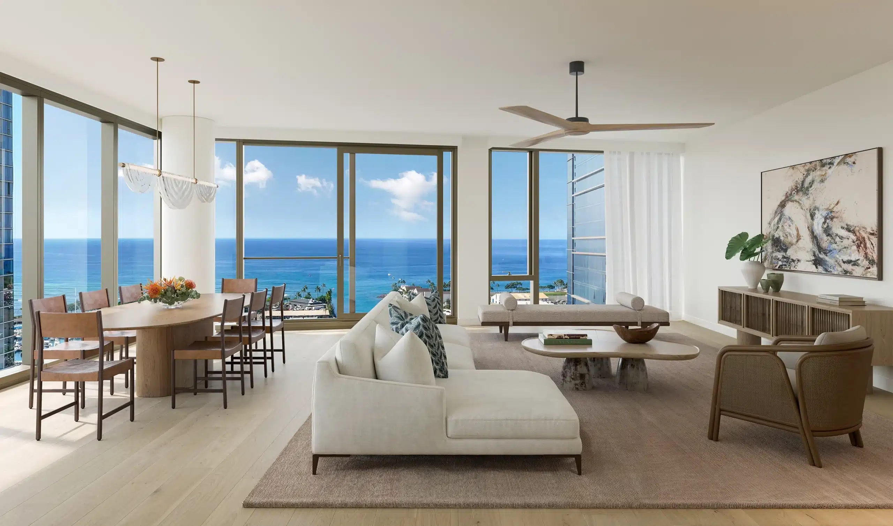
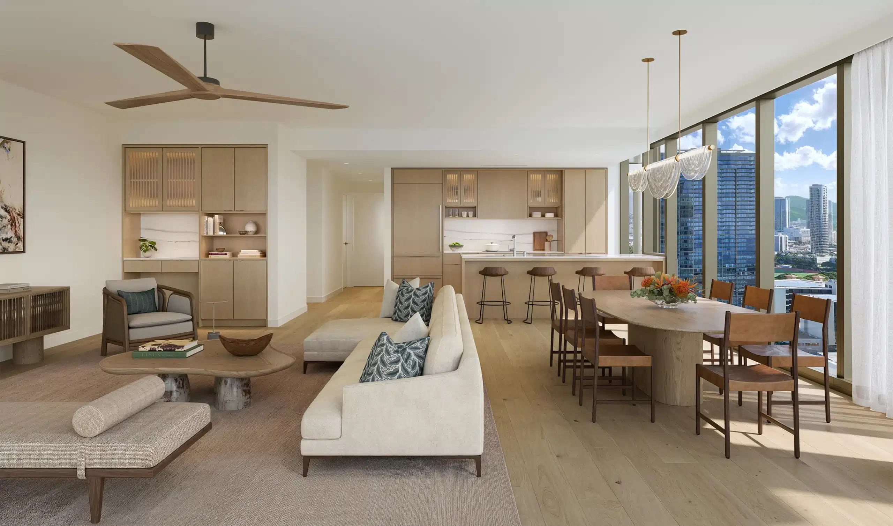
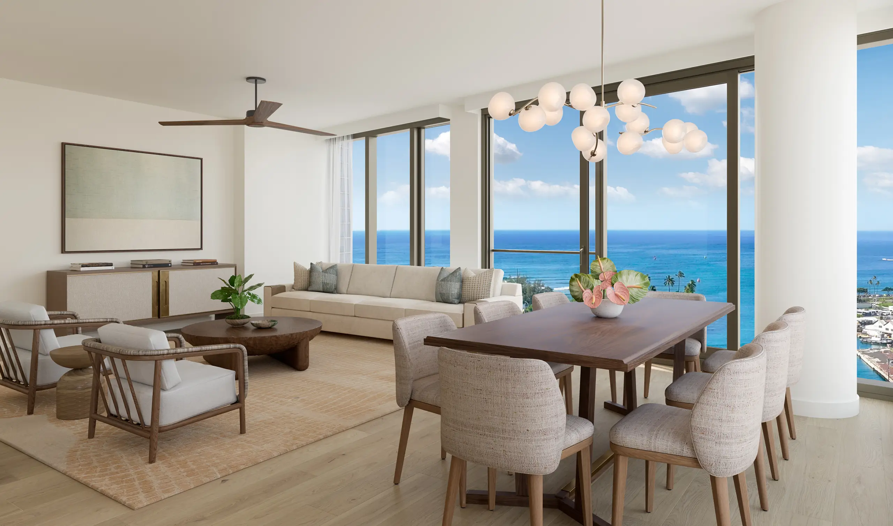
Mahana was designed to create an open flow between spaces. From the thoughtfulness of materials to the quality of detailing, every element reflects balance and warmth, creating a home that is as bold as it is inviting.

RESIDENCE 04, TWO BEDROOM
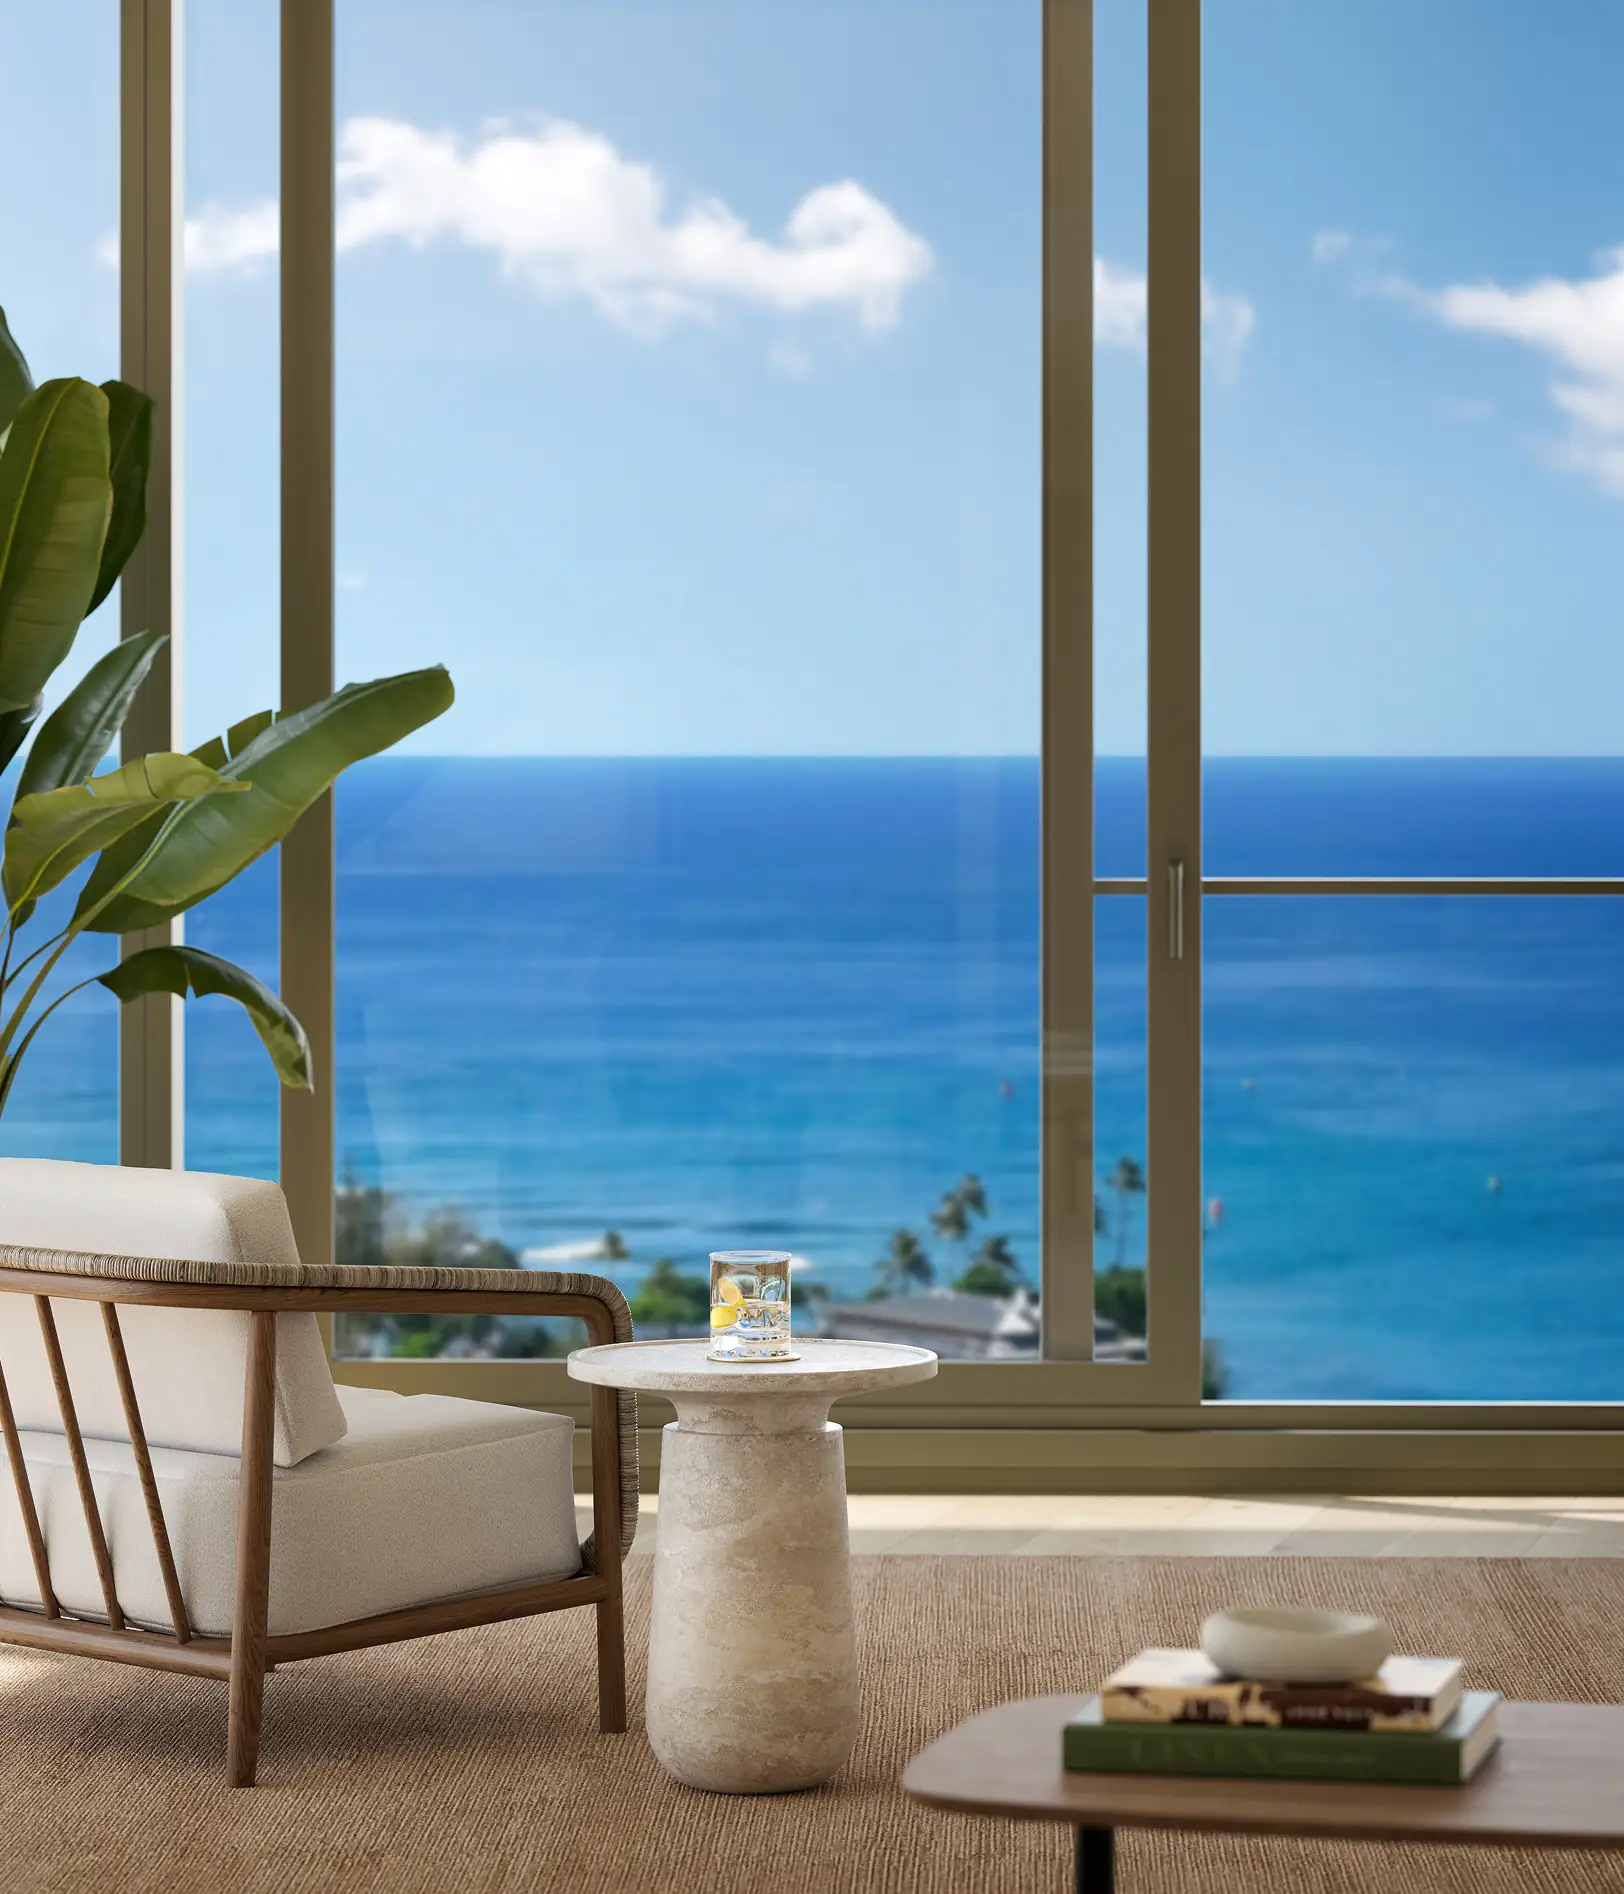
RESIDENCE Features
- High ceilings
- Juliet balconies
- Open kitchen, living, and dining areas
- Floor to ceiling windows
- Oak wood flooring in main living areas
- Vista Walls in select residences
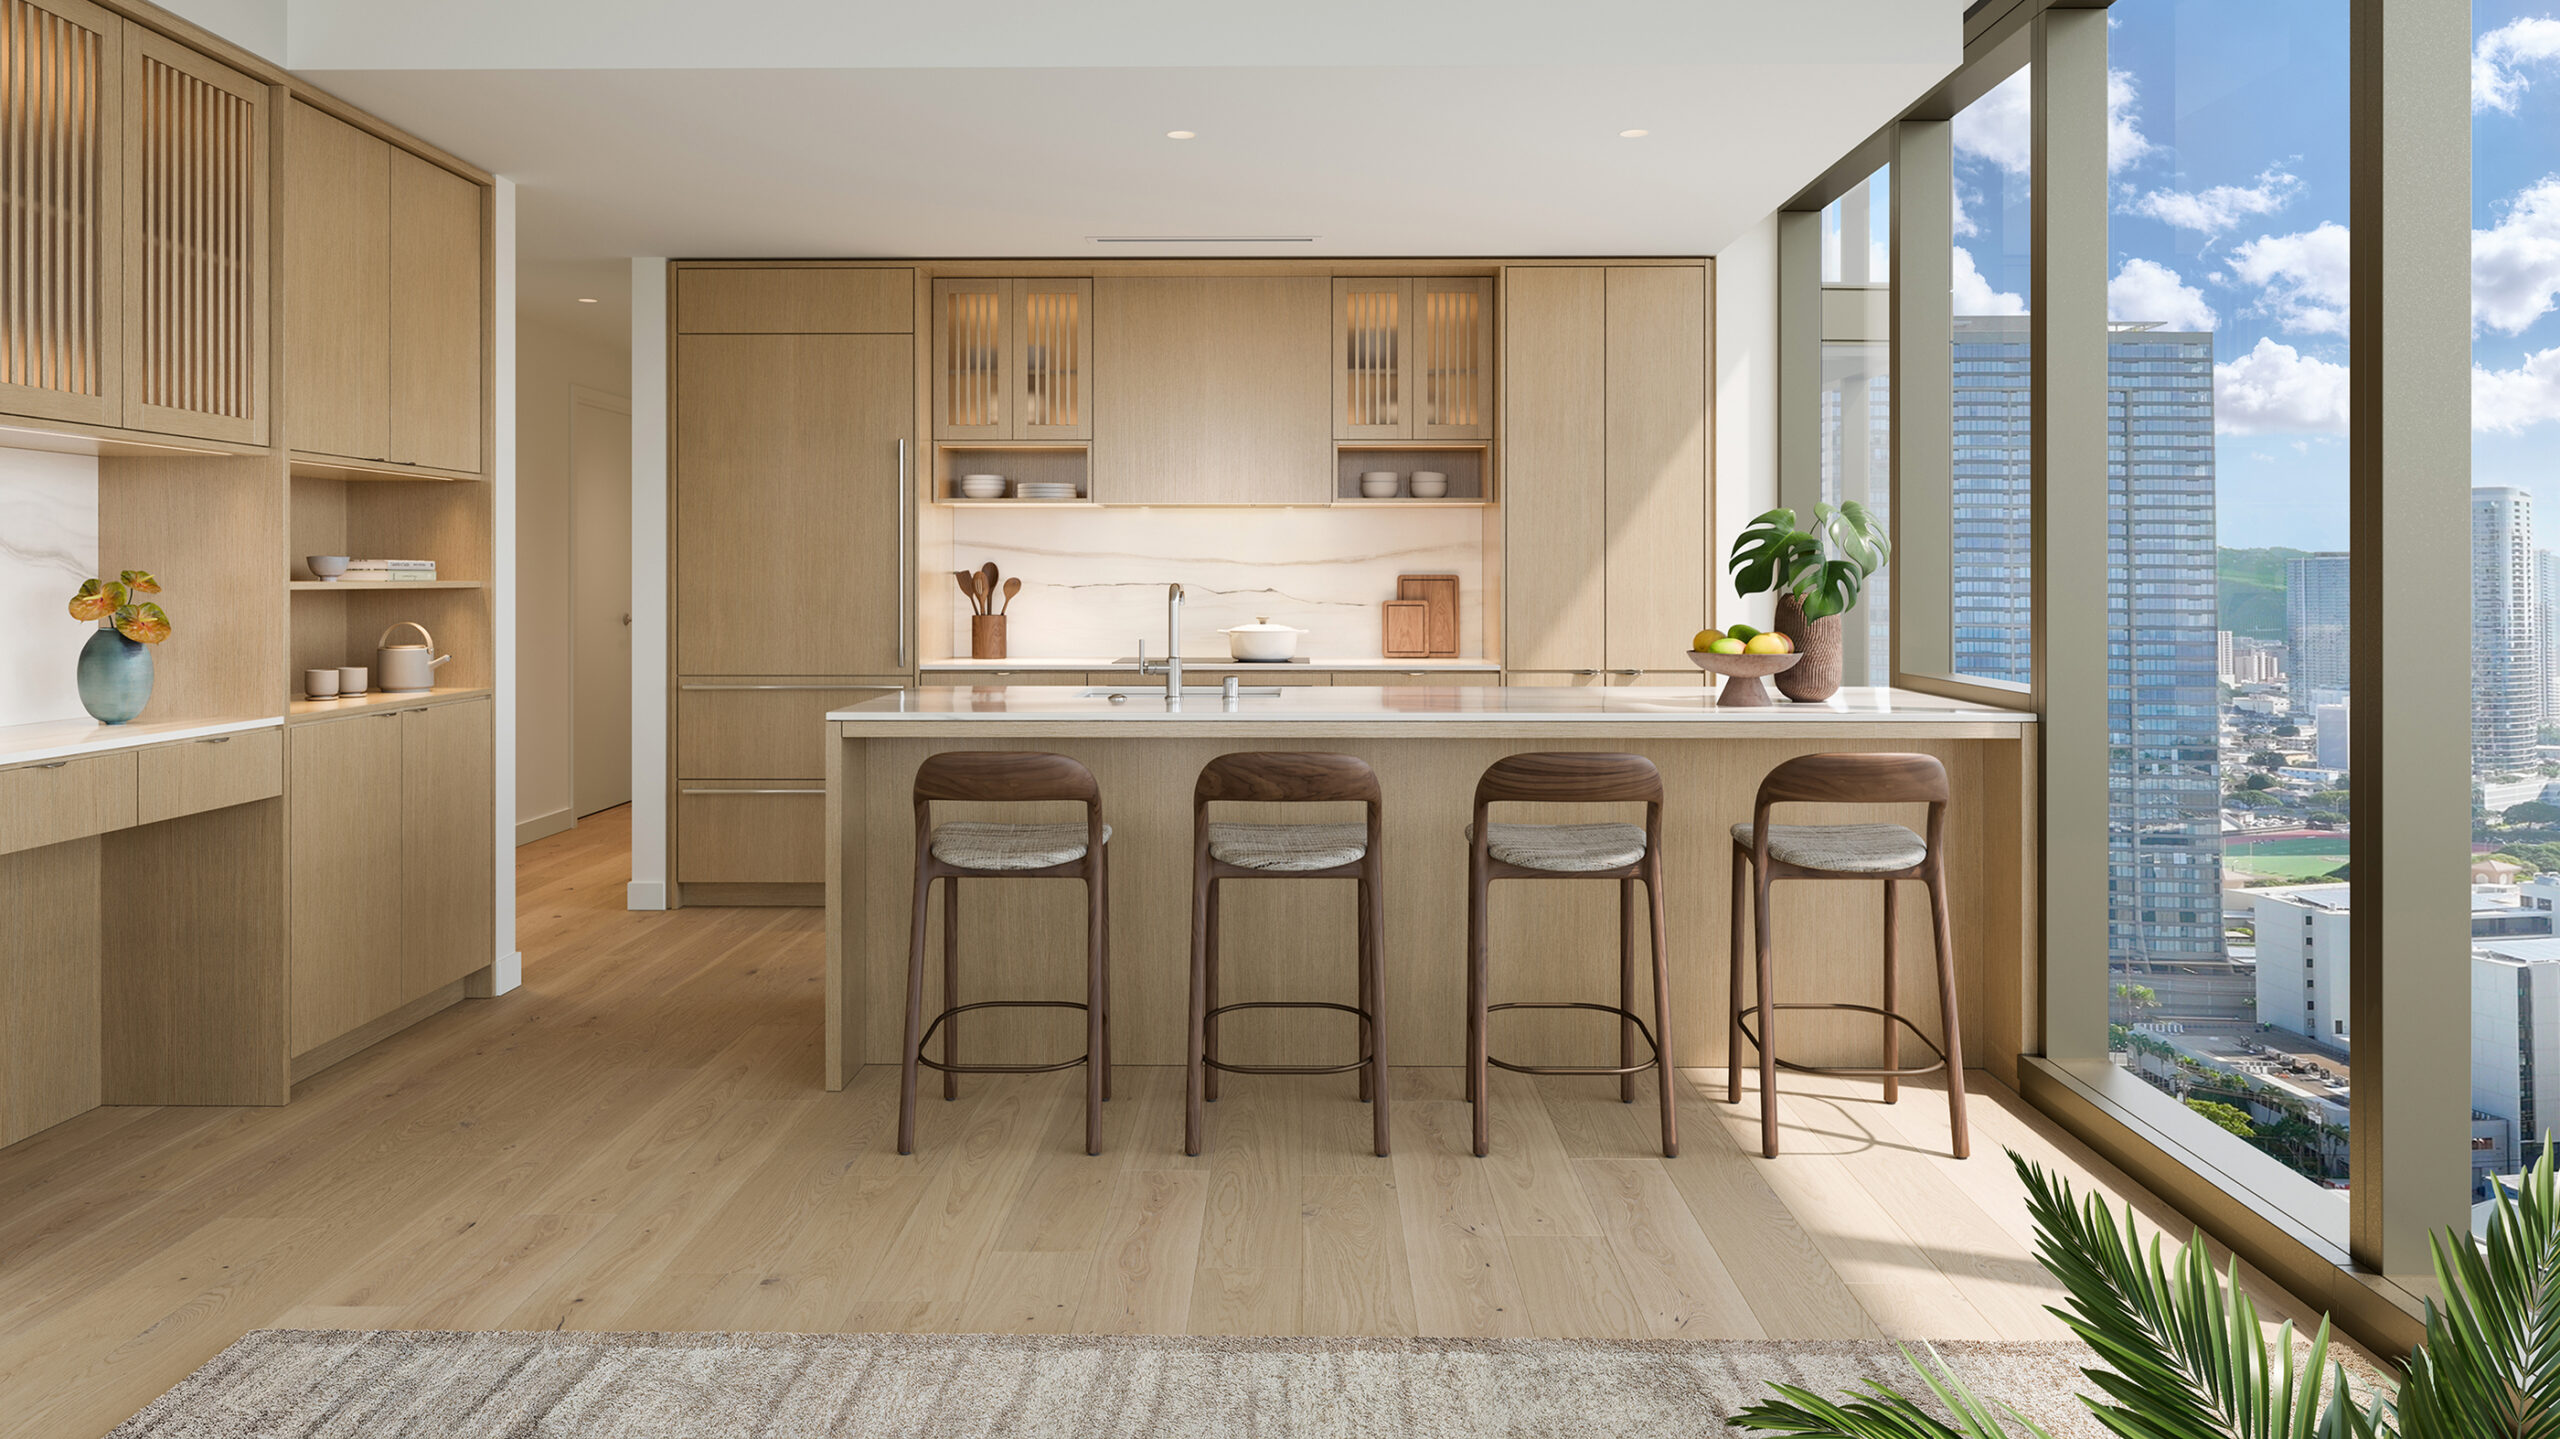
RESIDENCE 00 KITCHEN

kitchen features
- Wolf cooktop, oven, and microwave
- Sub-Zero refrigerator & freezer
- Studio Becker cabinetry
- Quartzite stone island, countertops, and backsplash
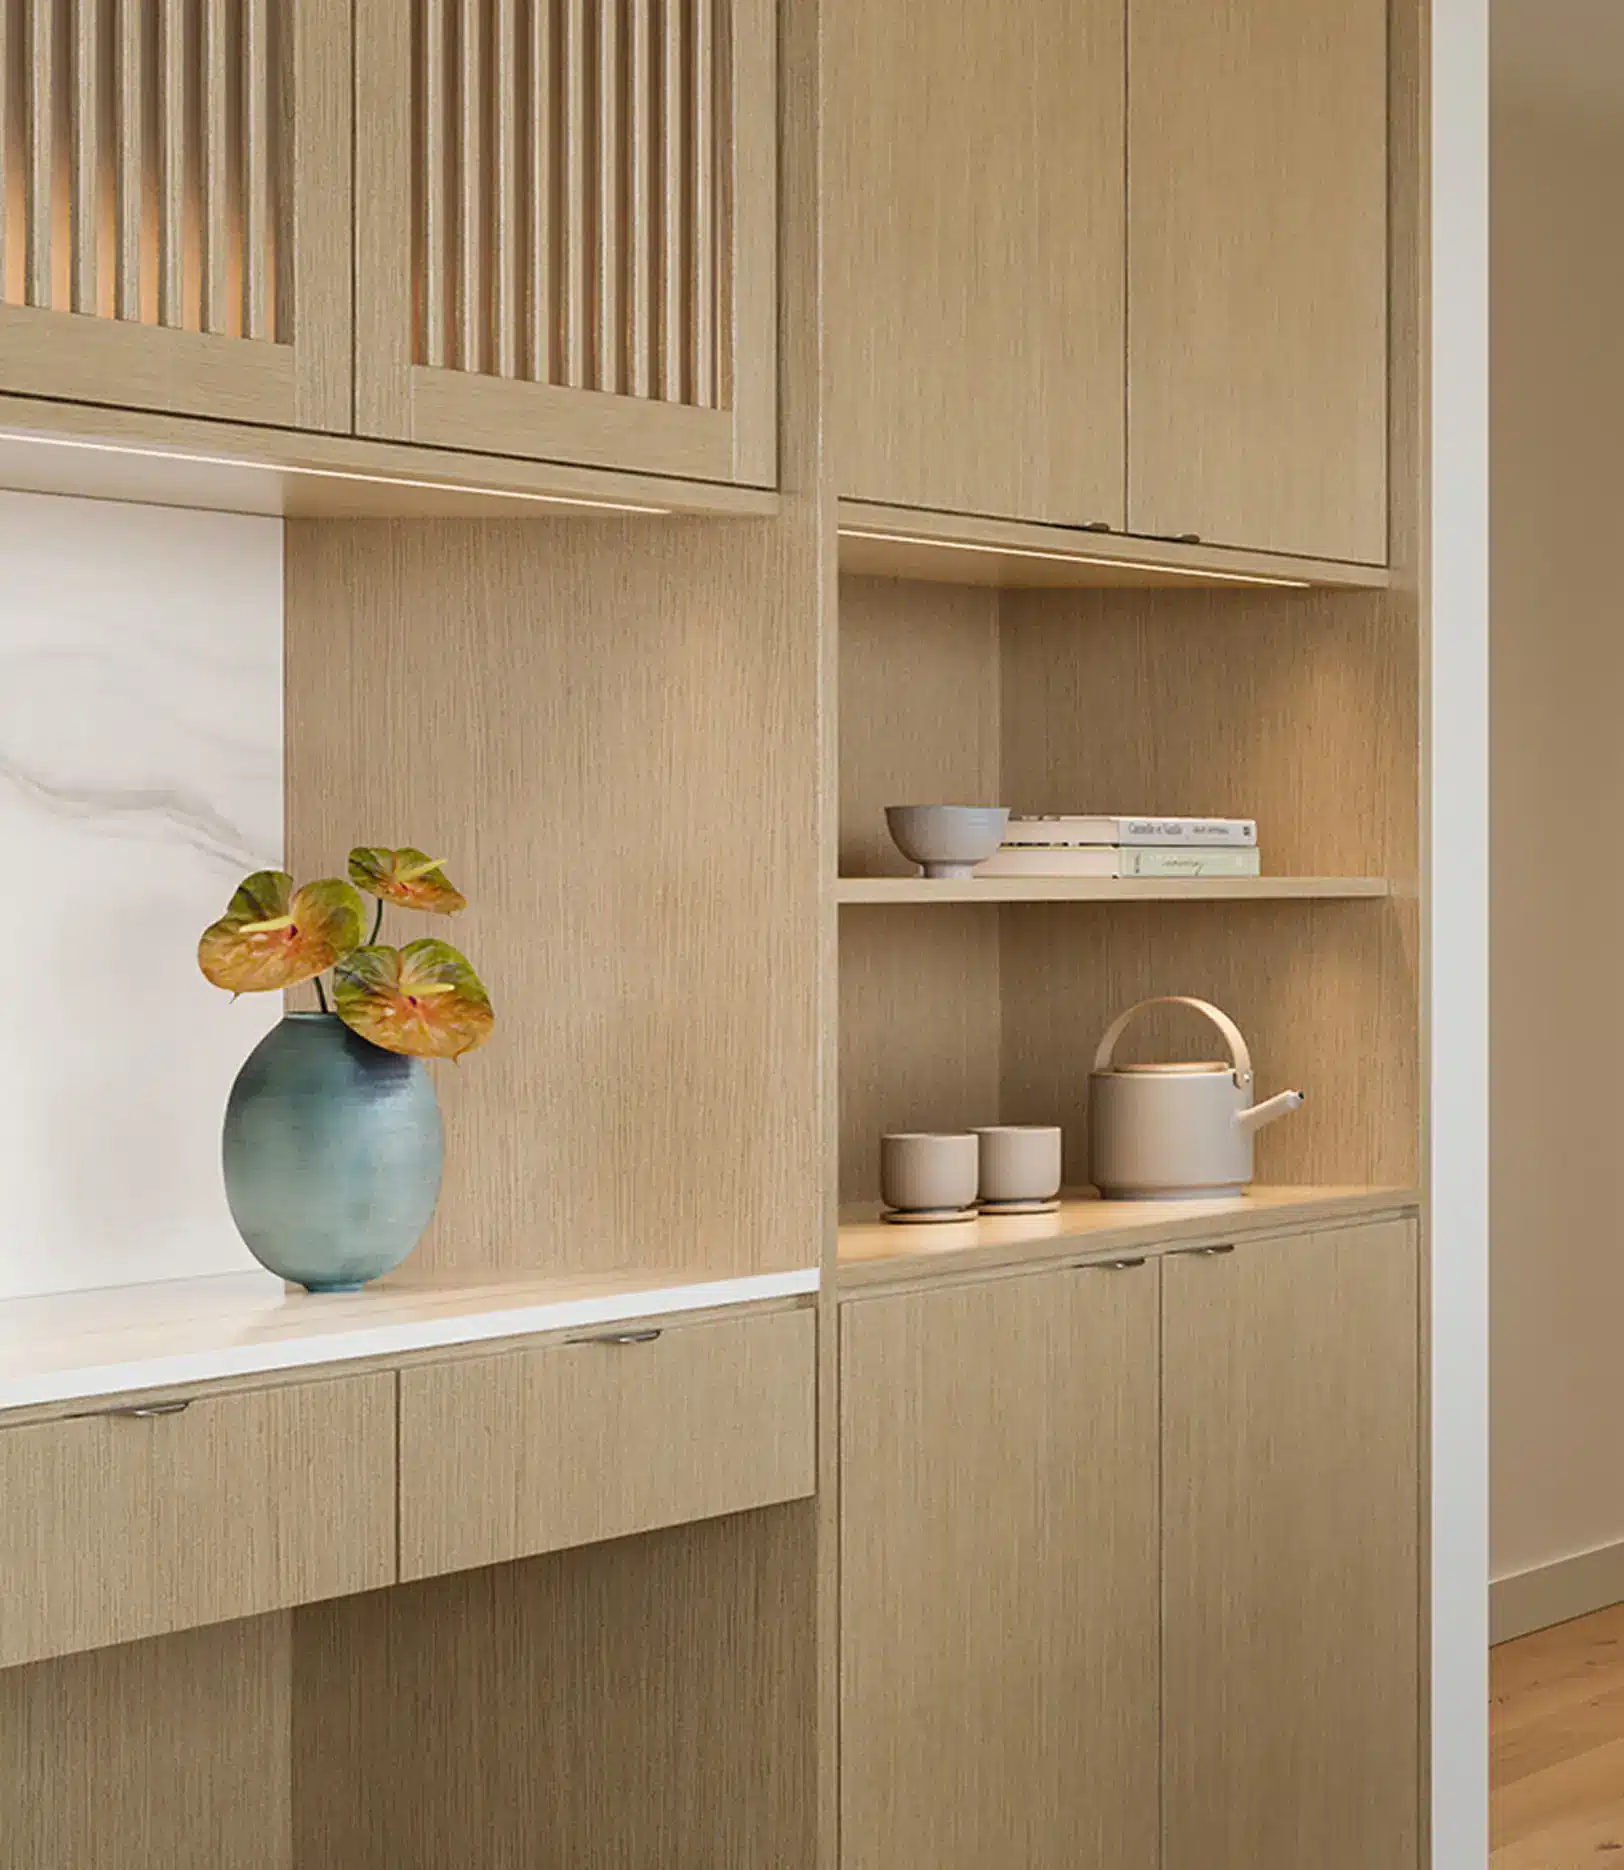
kitchen DESK CABINET
- The kitchen desk cabinet is standard in the 00 and 01 and is available as an upgrade in select residences.
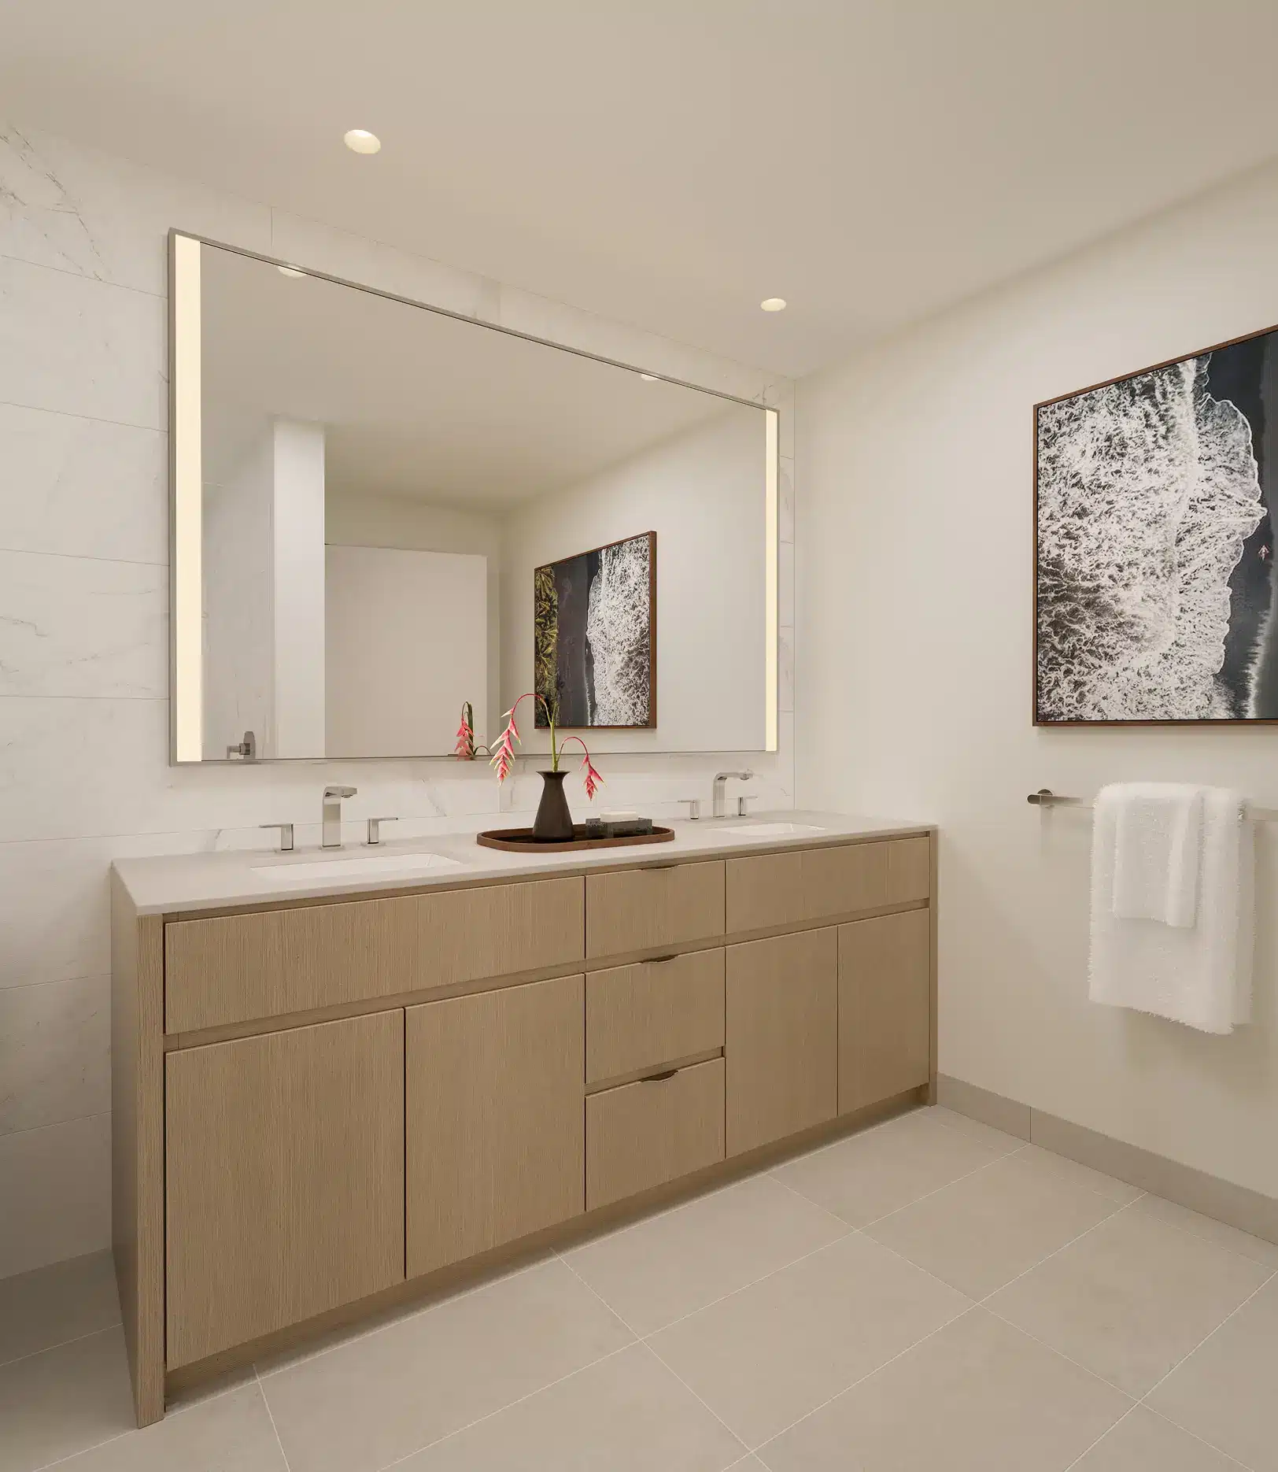
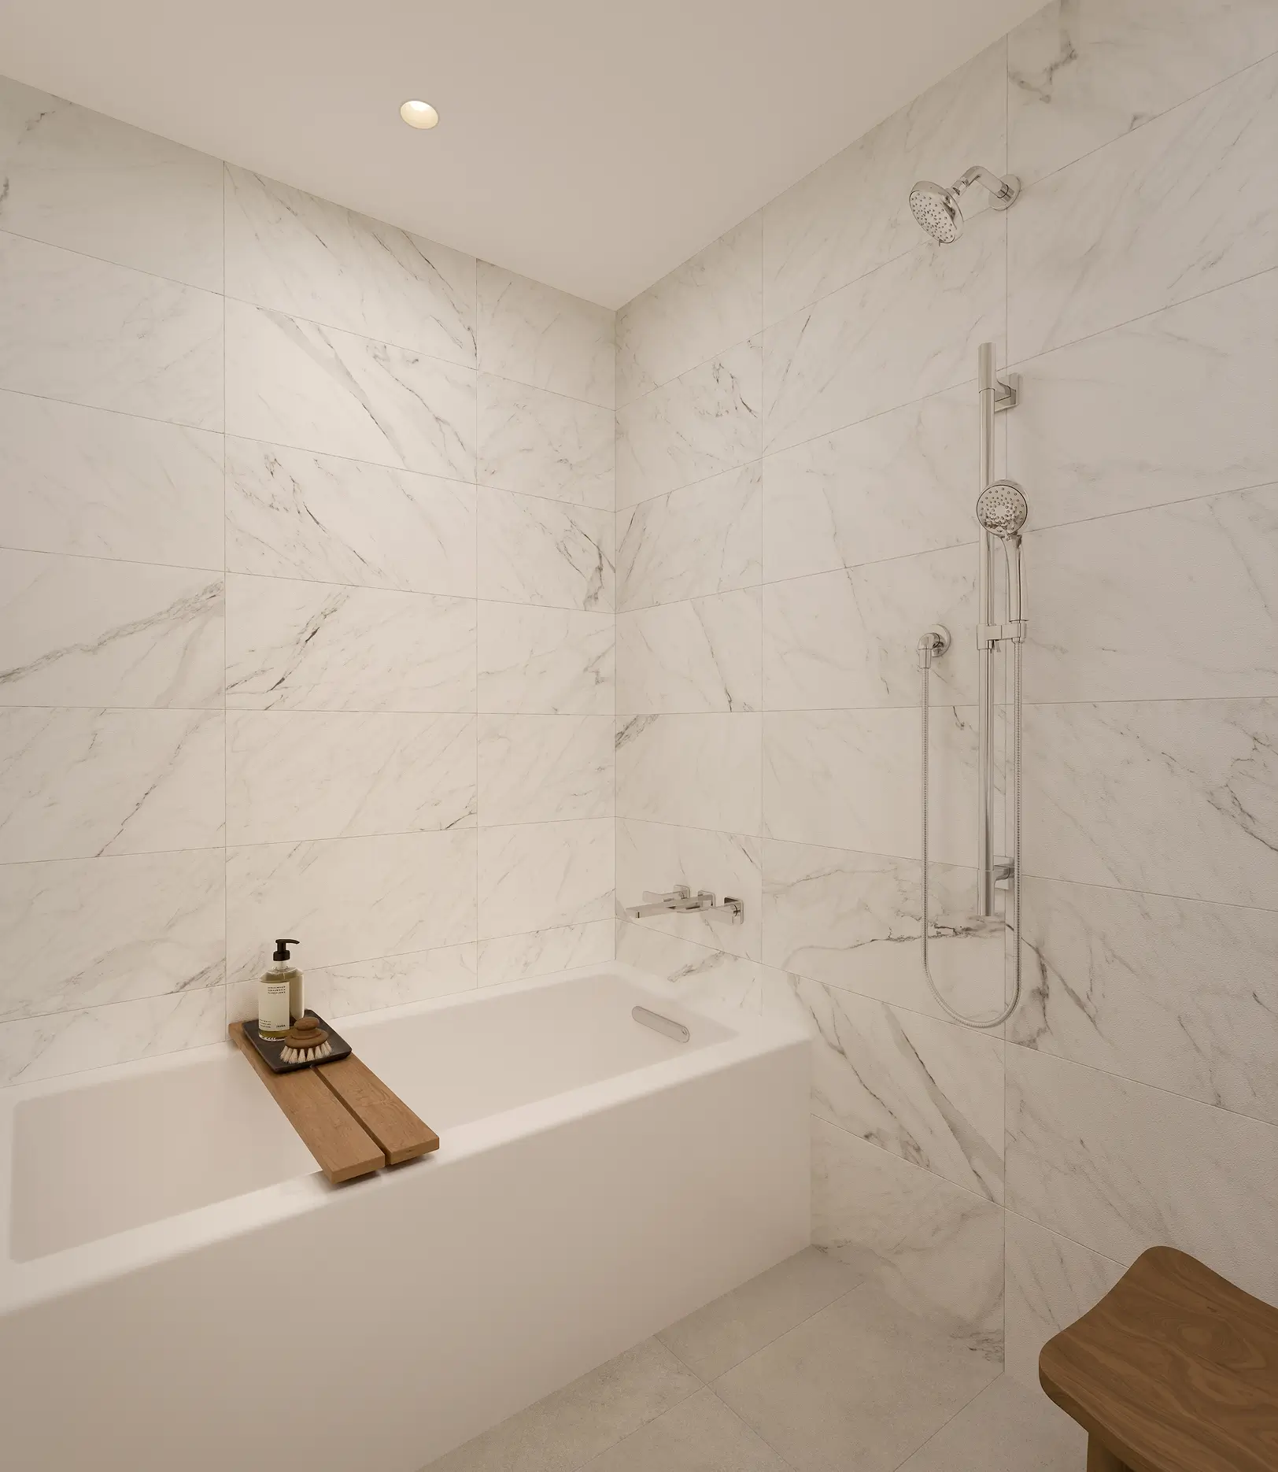
Bathroom features
- Studio Becker cabinetry
- Quartz countertops
Gallery